
In this guide 11 sections
A squaring line can lose cutting efficiency without a wheel reaching the end of its usable life. Operators may notice more spindle load, slower material removal, an inconsistent edge or additional work at the next station. The wheel may look dirty, unusually smooth, or almost unchanged. Calling every case a “blunt wheel” makes it difficult to choose the right response.
Two useful terms are loading and glazing. Loading involves material accumulating on the working surface. Glazing involves a cutting surface that has become ineffective as abrasive cutting points dull or are insufficiently exposed. Both can reduce grinding action, but the inspection and corrective decisions are not identical.
For ceramic tile and sintered-stone squaring, evaluate the wheel as part of a sequence: incoming edge, station duty, machine condition, material clearance and the next operation. This guide shows how to distinguish the possibilities and build a practical trial record before changing the wheel specification.
What is the difference between loading and glazing?
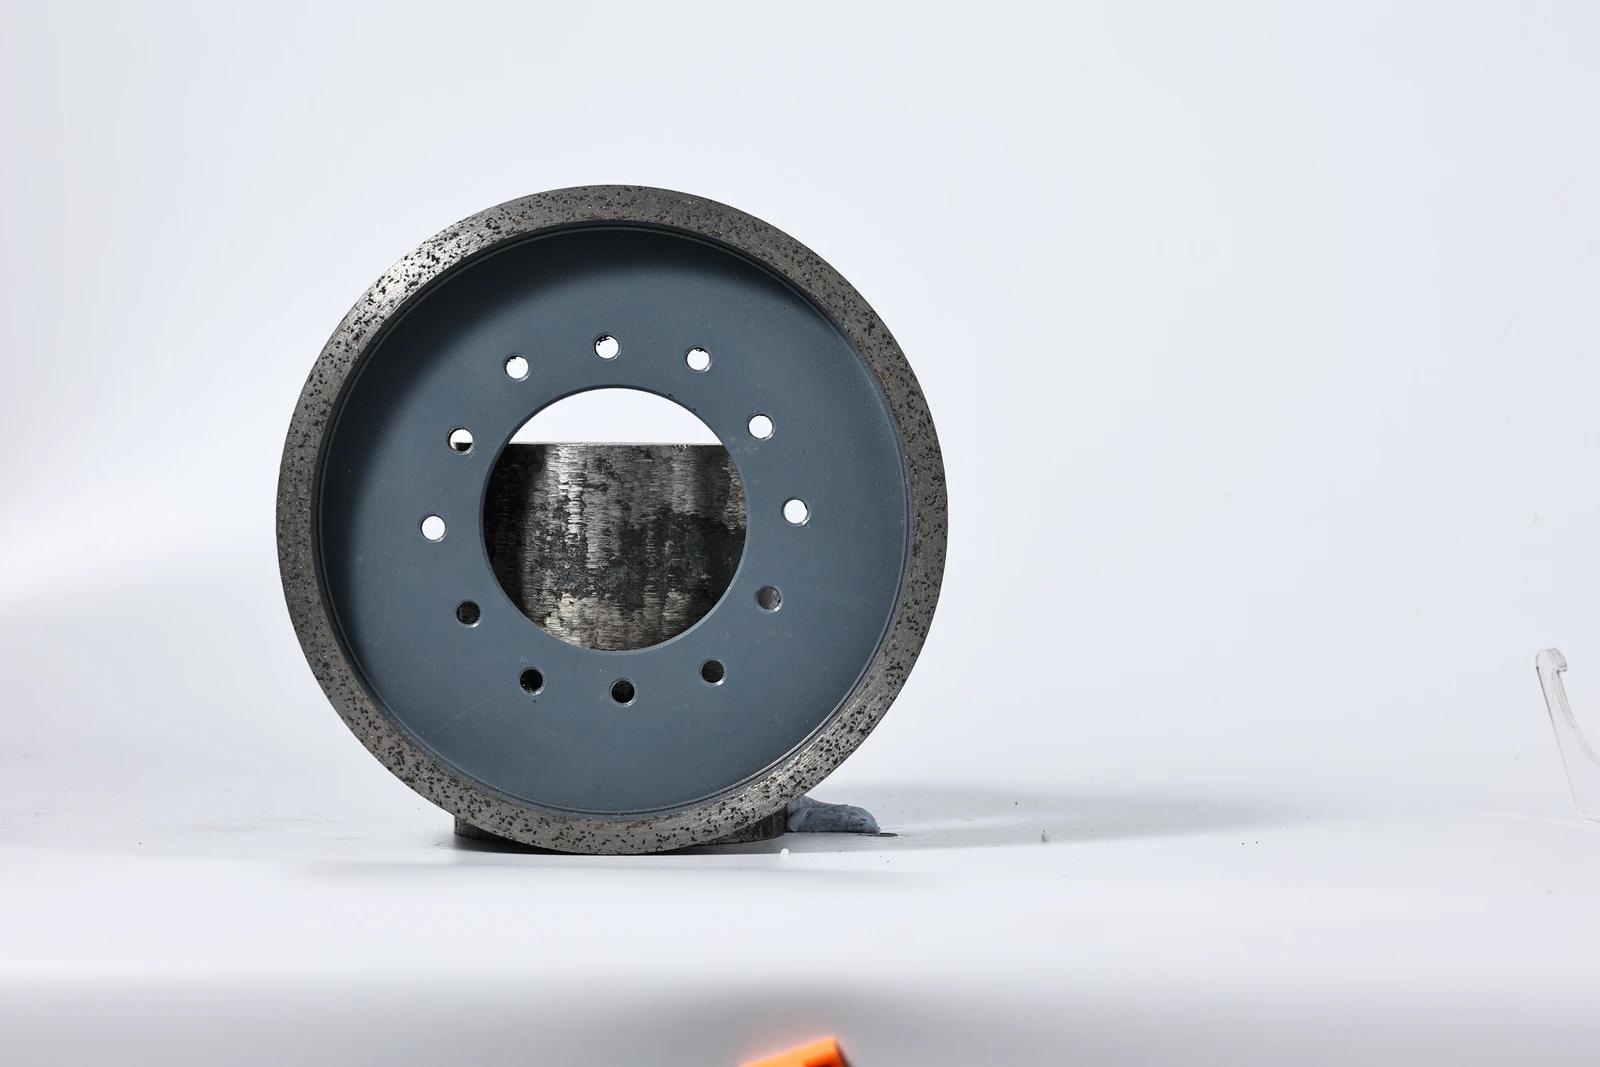
Loading occurs when removed material or other process residue accumulates on the wheel face and interferes with contact between abrasive cutting points and the workpiece. Deposits may cover the working band or occupy available spaces for material clearance. A dense metal-bond wheel should not automatically be described as having the same pore structure as a conventional grinding wheel.
Glazing describes a loss of effective cutting action associated with a dulled, smooth working surface. Abrasive wear and the way the bond exposes cutting points matter. The wheel can rub more and remove less material even when obvious deposits are absent.
A reflective area is only a clue. Lighting, the bond surface, residual moisture and deposited material can change its appearance. Loading and glazing can also coexist, so a photograph alone cannot reliably separate them in every case.
| Question | Loading | Glazing |
|---|---|---|
| What is the central issue? | Deposits obstruct the working surface | Cutting points are no longer working effectively |
| What might inspection show? | Adhered material, covered areas or uneven deposits | A smooth working band with reduced cutting action |
| What needs checking? | Material clearance, wet-process circulation or dry-process extraction, and contact conditions | Wheel specification, conditioning history and operating conditions |
| Does wiping the wheel prove recovery? | No; surface appearance and working performance must be distinguished | No; removing loose dirt does not necessarily restore cutting points |
| Can the condition return? | Yes, if the source of accumulation remains | Yes, if the wheel and process remain mismatched |
Compare the options Tap to expand
What is the central issue?
- Loading
- Deposits obstruct the working surface
- Glazing
- Cutting points are no longer working effectively
What might inspection show?
- Loading
- Adhered material, covered areas or uneven deposits
- Glazing
- A smooth working band with reduced cutting action
What needs checking?
- Loading
- Material clearance, wet-process circulation or dry-process extraction, and contact conditions
- Glazing
- Wheel specification, conditioning history and operating conditions
Does wiping the wheel prove recovery?
- Loading
- No; surface appearance and working performance must be distinguished
- Glazing
- No; removing loose dirt does not necessarily restore cutting points
Can the condition return?
- Loading
- Yes, if the source of accumulation remains
- Glazing
- Yes, if the wheel and process remain mismatched
First identify which station is losing performance
Start with the process location, not the wheel color. Record the station number, tool identity, material and time the change became noticeable. Compare the incoming edge with the edge leaving that station using the approved inspection access or a safely stopped process.
A finishing wheel can appear ineffective when an upstream station leaves more stock or deeper marks than intended. Conversely, a correctly operating roughing wheel should not be judged against the final finish expected after later stations. Document what each wheel is supposed to remove or improve.
If several stations change together, investigate shared conditions such as a new material batch, feed change, supply problem or extraction restriction. If only one changes, focus first on that station's wheel, mounting, contact and service history. This distinction helps direct maintenance effort without assuming that every wheel needs replacement.
Use a symptom to choose the next check
| Production observation | Checks to prioritize | Record before changing anything |
|---|---|---|
| Deposits build up on part of the working band | Distribution of contact and material clearance | Safely taken close-up and location on the wheel |
| Grinding resistance increases while removal declines | Surface condition, incoming allowance and approved settings | Station settings, incoming/outgoing edge and available load readings |
| The wheel improves after approved conditioning, then deteriorates again | Recurrence conditions, wheel suitability and support systems | What was done and when performance changed again |
| One side or one station behaves differently | Mounting, alignment, wheel position and incoming edge | Station identification and comparison with the corresponding operation |
| A finishing station leaves earlier scratches visible | Upstream condition and the intended finishing allowance | Samples before and after the finishing stage |
| Chipping or vibration appears suddenly | Tool integrity, mounting and machine condition | Stop condition and inspection findings |
Compare the options Tap to expand
Deposits build up on part of the working band
- Checks to prioritize
- Distribution of contact and material clearance
- Record before changing anything
- Safely taken close-up and location on the wheel
Grinding resistance increases while removal declines
- Checks to prioritize
- Surface condition, incoming allowance and approved settings
- Record before changing anything
- Station settings, incoming/outgoing edge and available load readings
The wheel improves after approved conditioning, then deteriorates again
- Checks to prioritize
- Recurrence conditions, wheel suitability and support systems
- Record before changing anything
- What was done and when performance changed again
One side or one station behaves differently
- Checks to prioritize
- Mounting, alignment, wheel position and incoming edge
- Record before changing anything
- Station identification and comparison with the corresponding operation
A finishing station leaves earlier scratches visible
- Checks to prioritize
- Upstream condition and the intended finishing allowance
- Record before changing anything
- Samples before and after the finishing stage
Chipping or vibration appears suddenly
- Checks to prioritize
- Tool integrity, mounting and machine condition
- Record before changing anything
- Stop condition and inspection findings
Stop production for abnormal vibration, suspected damage or unsafe operation. Follow the machine's isolation procedure before touching the wheel, mounting or guards. Surface troubleshooting is not a reason to continue running a damaged tool.
Check 1: Match the wheel to its actual removal duty
Separate stock removal from edge refinement
Identify the incoming allowance and required outgoing condition. A wheel intended to refine an edge should not be expected to correct an excessive upstream allowance simply because its diameter and bore fit the machine. Review the sequence with the line and wheel suppliers.
Specify the actual material: ceramic tile, porcelain or the identified sintered-stone product. Include thickness, edge condition and any recent batch change. “Hard material” alone does not describe the complete grinding behavior or establish a bond choice.
Treat grit and bond as a combination
Grit designation, bond formulation, working-band geometry and operating conditions influence the result together. Selecting a coarser grit only because the wheel seems slow can change the edge finish and the duty passed to later stations.
Likewise, bond hardness is not a direct label for the hardness of the tile. Avoid ordering a “harder wheel” without describing the observed problem. Ask the supplier which part of the specification is being changed and what behavior the comparison is intended to evaluate.
Our metal-bond versus resin-bond squaring wheel guide compares application roles. For a sequence review, also consult grit selection for ceramic tile squaring.
Check 2: Review contact, mounting and machine condition
Installation preparation should confirm the wheel identity, dimensions, mounting arrangement, orientation and permitted speed. Inspect the tool and mounting surfaces before installation. A wheel must be suitable for the specific machine and operation, not merely share an outside diameter with the previous tool.
Qualified maintenance personnel should review alignment, spindle condition and unintended movement where indicated. Record whether the problem followed a tool change, adjustment or maintenance intervention. That timeline can reveal a useful comparison without proving that the last intervention caused the fault.
Check the intended contact pattern. An uneven working band may warrant investigation of wheel position, alignment or uneven incoming material. Do not compensate for poor contact by increasing pressure or feed beyond the approved range. First establish that the mechanical setup is correct.
Check 3: Examine material clearance in the approved operating mode
For wet grinding
Review coolant delivery to the actual contact region and the condition of the circulation system. Check the specified outlets, filters, tank and return path during safe maintenance. Record where restrictions or sediment are found rather than simply writing “water checked.”
Follow the equipment and wheel suppliers' coolant requirements. More visible water is not proof of adequate delivery, and a chemical additive or concentration from a different process should not be transferred without approval. Include the current fluid information when reporting recurring deposits.
For dry grinding
Inspect the specified extraction and material-clearance system. Review hoods, ducts and service records with the responsible maintenance team. Dust remaining around the work zone is a reason to investigate the controls, not to improvise an air-blowing procedure.
Do not add water to a dry setup as a quick experiment. The wheel, machine, electrical arrangement and process must all support wet operation. Xianlong's continuous metal-bond squaring range includes confirmed dry-and-wet use of the same specification, but that does not convert an otherwise dry-only machine into a wet grinder.
Check 4: Review the process history before changing settings
Record feed, station assignment, incoming allowance and the approved operating settings. Compare the condition before the problem appeared with the current condition. Check whether a material change, line-speed change or altered station sequence coincided with the deterioration.
Where the machine provides spindle-current or power information, use it as supporting evidence under comparable conditions. A higher reading does not identify loading by itself. Different material engagement or a mechanical issue may also change the load. Keep the reading's unit and measurement point with the record.
Neither the fastest nor the slowest feed is a universal remedy. Work within the permitted range and change one process variable at a time. If the approved range is unclear, obtain the relevant machine and wheel guidance before a trial.
Cleaning, dressing and truing answer different questions
Cleaning removes suitable removable contamination by an approved method. Dressing changes the working-face condition to restore or establish the required abrasive action. Truing addresses geometric shape and running accuracy. The terminology and operations may overlap in a supplier's procedure, so confirm exactly what is intended.
Norton's explanation of truing and dressing distinguishes geometry from working-face condition. That distinction is useful when specifying the purpose of a maintenance operation.
Do not assume that a method used on a conventional abrasive wheel is suitable for a resin- or metal-bond diamond wheel. Noritake's dressing-tool guidance differentiates tool choices by abrasive and bond type. Obtain the procedure for the actual product, including the approved equipment and operating conditions.
Do not improvise a hand-held dressing operation beside an exposed moving wheel. An approved conditioning procedure cannot repair cracks, loose abrasive sections or other structural damage. If such damage is suspected, remove the tool from service and have it assessed.
Verify recovery with a controlled station trial
Define what an improvement must achieve
Agree the material, operation and acceptance criteria before restarting. For a sizing station, that may include dimensional control and the condition passed downstream. For a finishing station, it may include the agreed appearance and removal of the expected incoming marks.
Use the customer's drawing, approved sample or documented process requirement. Roughness targets and acceptable chip size depend on the application and the agreed inspection method. Keep acceptance of the final edge separate from the condition required at an intermediate station.
Compare before and after under matched conditions
Once the installation is safe and suitable, record the authorized corrective action. Keep the material, station duty and other settings consistent where practical. Label the comparison samples and inspect the same locations with the same method.
| Trial record | Information to keep |
|---|---|
| Material and incoming edge | Product reference, batch, thickness and condition before the station |
| Wheel | Identification, bond, grit designation, dimensions and prior service |
| Machine and station | Model, station number, mounting and approved settings |
| Clearance system | Wet or dry mode, supply/extraction arrangement and maintenance findings |
| Corrective action | Authorized cleaning, conditioning, adjustment or specification change |
| Outcome | Incoming/outgoing edge, accepted output, available load readings and recurrence |
Compare the options Tap to expand
Material and incoming edge
- Information to keep
- Product reference, batch, thickness and condition before the station
Wheel
- Information to keep
- Identification, bond, grit designation, dimensions and prior service
Machine and station
- Information to keep
- Model, station number, mounting and approved settings
Clearance system
- Information to keep
- Wet or dry mode, supply/extraction arrangement and maintenance findings
Corrective action
- Information to keep
- Authorized cleaning, conditioning, adjustment or specification change
Outcome
- Information to keep
- Incoming/outgoing edge, accepted output, available load readings and recurrence
If performance improves after conditioning, record how long that improvement persists in terms useful to the production team, such as processing time or accepted output. Do not compare elapsed hours from different workloads as though they represented identical service.
For example, if only the final station loses effectiveness after an upstream adjustment, first compare the incoming edge with its previous accepted condition. Restoring the intended incoming allowance may be more informative than immediately changing the finishing wheel. If a wheel comparison is still needed, run it as a separate documented trial.
Treat recurrence as information
A wheel that repeatedly needs intervention deserves a review of the whole application. Record whether the same deposit pattern or loss of cutting action returns, and under which material and settings. Repeatedly restoring the surface without addressing the recurring condition may hide a specification or process mismatch.
Compare accepted output, rework and interruption time alongside wheel consumption. A wheel that remains on the spindle longer is not automatically the more economical choice if it produces fewer acceptable pieces.
Carry the trial result into the next purchase
When arranging factory testing, define the question the sample must answer. Send the material reference, station role, machine information and acceptance method. Request the test conditions together with the result so the buyer can judge how closely the trial represents the intended application.
Include the agreed wheel identification and specification in the order. Shipment inspection can verify ordered dimensions, markings, visible condition and packaging; it should not be presented as proof of grinding performance unless an agreed functional test was also performed.
For product review, compare the continuous metal-bond squaring wheel range and resin-bond squaring wheel range against the station's requirements. Retain the approved sample and trial record as references for subsequent discussions.
Frequently asked questions
Can loading and glazing occur together?
Yes. Deposits can interfere with an already dulled working surface. Record the surface condition and operating history, then use an approved inspection and conditioning procedure. The appearance of the wheel alone may not separate the two conditions.
Does a shiny wheel face always mean glazing?
No. Lighting, moisture, bond appearance and deposits can all affect the photograph. Compare observed cutting action, the incoming and outgoing edge, and the condition found during safe inspection. A reflective patch is a reason to investigate, not a complete diagnosis.
Should I increase pressure when the wheel stops removing material?
Do not increase pressure beyond the approved settings to force a result. First inspect wheel suitability, condition, contact, material clearance and the incoming allowance. Correct the identified issue before evaluating a permitted process change.
Can one dressing method be used for every diamond wheel?
No. Bond, construction, wheel geometry and the available equipment affect the appropriate procedure. Confirm the method for the exact wheel with its manufacturer. Conditioning advice for another abrasive system should not be applied automatically.
Does successful dressing mean the problem is solved?
It demonstrates recovery only under the conditions checked. Monitor whether performance remains acceptable and whether the condition returns. A recurring problem can require a review of the wheel specification, station duty, coolant or extraction system and operating settings.
What should a buyer send to a squaring-wheel supplier?
Send material and thickness, machine and station details, wheel identification and dimensions, wet/dry mode, current settings and the required result. Include the incoming and outgoing edge, surface photographs and the history of any approved corrective work.
Conclusion: Restore the process, then compare the wheel
Loading and glazing describe different ways a working surface can lose effective grinding action. Start with the affected station, inspect safely, confirm the duty and mechanical setup, and review material clearance. Choose a corrective procedure that matches the actual wheel and condition.
A useful improvement is repeatable, meets the customer's requirement and remains traceable to the process used. That evidence supports a better maintenance decision and a more precise purchase specification than a general request for a wheel that “cuts faster.”