
In this guide 11 sections
Replace a tile squaring wheel when it reaches the manufacturer's applicable service limit, cannot perform its assigned operation within approved conditions and agreed quality requirements, or is removed from service because of damage. A loss of cutting action alone does not prove that the usable abrasive layer has been exhausted. Deposits, dull cutting points or a machine problem can produce similar symptoms.
For a ceramic tile or sintered-stone line, the decision needs three separate questions: is the tool safe and within its permitted limits, can the station produce the required result, and is continued use economically sensible? A lower cost per wheel cannot override the first question. An attractive edge from one sample does not answer all three.
This guide explains how to record grinding wheel wear, connect measurements to production results and prepare a useful replacement specification. It applies to industrial squaring operations using the appropriate metal- or resin-bond diamond wheels.
Start with a replacement decision, not a universal lifetime
There is no single number of shifts, processed meters or remaining millimeters that defines the end of life for every squaring wheel. Construction, working-face geometry, material, station duty and the machine arrangement all matter. A nominal wheel diameter identifies a product size; it is not automatically its discard limit.
Norton's guidance on worn grinding wheels explains that the usable limit depends on the wheel type and application. For a diamond squaring wheel, obtain the instructions for that exact construction and machine interface instead of transferring a limit from a different wheel category.
| Condition found | Immediate decision | Evidence needed for the next step |
|---|---|---|
| Within the approved limits and producing acceptable work | Continue under the established monitoring plan | Current measurements, quality checks and operating record |
| Cutting action declines without evidence of structural damage | Pause and diagnose before deciding on replacement | Surface condition, incoming allowance, machine condition and permitted corrective options |
| Applicable wear or clearance limit is reached | Remove from service and replace as specified | Identified limit, measurement method and recorded result |
| Cracks, loose abrasive parts or other suspected structural damage | Stop use and isolate the tool for assessment | Tool identity, incident description and qualified inspection |
| The station cannot sustain acceptable output after permitted checks | Review replacement or a specification change | Comparable process records and the reason acceptance was not achieved |
Compare the options Tap to expand
Within the approved limits and producing acceptable work
- Immediate decision
- Continue under the established monitoring plan
- Evidence needed for the next step
- Current measurements, quality checks and operating record
Cutting action declines without evidence of structural damage
- Immediate decision
- Pause and diagnose before deciding on replacement
- Evidence needed for the next step
- Surface condition, incoming allowance, machine condition and permitted corrective options
Applicable wear or clearance limit is reached
- Immediate decision
- Remove from service and replace as specified
- Evidence needed for the next step
- Identified limit, measurement method and recorded result
Cracks, loose abrasive parts or other suspected structural damage
- Immediate decision
- Stop use and isolate the tool for assessment
- Evidence needed for the next step
- Tool identity, incident description and qualified inspection
The station cannot sustain acceptable output after permitted checks
- Immediate decision
- Review replacement or a specification change
- Evidence needed for the next step
- Comparable process records and the reason acceptance was not achieved
Distinguish wear from a temporary loss of cutting action
Wear is a change in the working layer or its geometry during service. A wheel may lose material while continuing to cut satisfactorily. It may also retain substantial visible material while its working surface becomes ineffective. Appearance, abrasive quantity and cutting performance are related observations, not interchangeable measurements.
Loading means process residue obstructs the working face. Glazing describes ineffective cutting associated with dull or insufficiently exposed abrasive points. Our guide to grinding wheel loading and glazing covers that diagnosis. Use it when the main question is why a wheel has stopped cutting, rather than how much usable material remains.
Approved conditioning can restore a suitable working surface in some circumstances, but it consumes or changes part of that surface. Record it separately from normal production. Conditioning does not extend a manufacturer's wear limit, restore missing abrasive material or make a damaged body acceptable.
Identify the permitted limit and the dimension that represents it
Use the drawing and mounting arrangement
Ask for the applicable minimum working-layer dimension, geometric limit or other removal-from-service criterion. Confirm where it is measured and which reference surface is used. If the supplier specifies more than one limit, record each separately; compliance with one does not cancel the others.
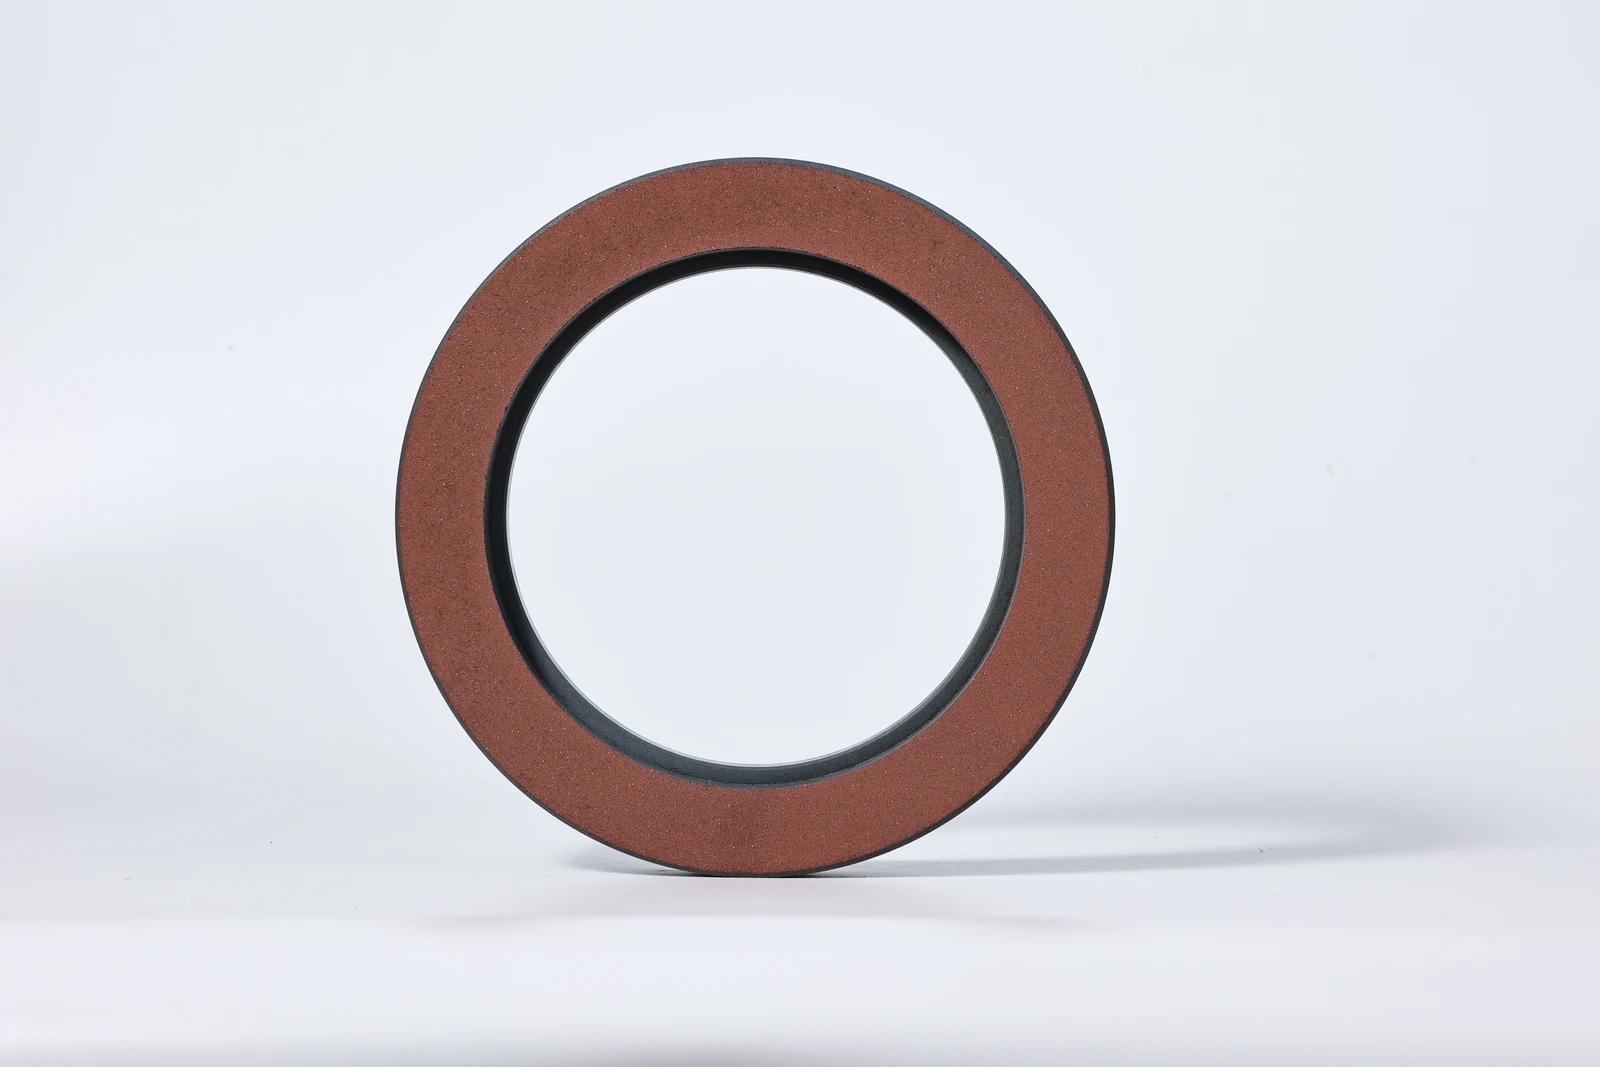
A face-working ring and a peripheral working band do not necessarily lose their useful dimension in the same direction. Overall diameter, axial working height, band width and remaining abrasive depth describe different features. Do not substitute a convenient outside-diameter reading for the dimension identified in the product instructions.
The visible boundary between abrasive and body can help identify the construction, but it does not establish how close operation may safely approach that boundary. Remaining material shown in a photograph is not a service authorization. Get an identifiable drawing or instruction tied to the wheel reference.
Include machine clearance and mounting condition
Check the approved relationship between the working surface, mounting parts, machine travel and workpiece. Do not move clamps, modify guards or alter a mounting arrangement to consume the last visible abrasive. If the specified geometry no longer permits the intended contact, remaining material elsewhere does not justify continued use.
Stop for suspected cracks, detached sections, abnormal vibration or damaged mounting features. Follow machine isolation procedures before inspection. Norton's damaged-wheel guidance warns against using damaged wheels and explains why appearance checks alone cannot exclude internal damage. Refer the tool and machine to the appropriate qualified personnel.
Create a baseline before the replacement wheel enters production
Record the tool and its job
Give each wheel an identity that remains linked to its station record. Preserve the supplier reference, batch marking, dimensions, bond and grit designation. Also record its position in the sequence and whether it performs stock removal, sizing or edge refinement. Similar-looking tools in different stations are not equivalent wear comparisons.
Installation preparation should confirm the machine interface, permitted operating conditions and required direction or orientation. Keep the initial inspection and setup record with the wheel. If approved preparation or conditioning occurs before production, distinguish the as-received measurement from the production-start measurement.
Choose a repeatable measurement method
Use the measurement locations and instruments appropriate to the wheel drawing and maintenance procedure. Inspect only with the equipment in the required safe state. Record the reference, direction, units and instrument; use the same approach on later checks. A measurement that cannot be repeated is a weak basis for a replacement trend.
Where the procedure calls for several positions around a working band, retain the individual readings. A single average can hide a locally limiting area. Assess the relevant reading against the specified criterion rather than assuming that an average determines safe use.
| Wear record field | What to capture |
|---|---|
| Wheel identification | Product reference, batch, bond, grit and station assignment |
| Starting condition | As-received and production-start measurements where different |
| Measurement method | Feature, reference surface, locations, instrument and units |
| Production exposure | Material batch, thickness, processed edge length and accepted output |
| Operating conditions | Approved settings, incoming allowance and wet/dry mode |
| Process interventions | Adjustments, approved conditioning, interruptions and station changes |
| Inspection outcome | Current readings, edge condition, defects and the applicable limit |
| Decision | Continue, investigate, hold or replace, with date and responsible person |
Compare the options Tap to expand
Wheel identification
- What to capture
- Product reference, batch, bond, grit and station assignment
Starting condition
- What to capture
- As-received and production-start measurements where different
Measurement method
- What to capture
- Feature, reference surface, locations, instrument and units
Production exposure
- What to capture
- Material batch, thickness, processed edge length and accepted output
Operating conditions
- What to capture
- Approved settings, incoming allowance and wet/dry mode
Process interventions
- What to capture
- Adjustments, approved conditioning, interruptions and station changes
Inspection outcome
- What to capture
- Current readings, edge condition, defects and the applicable limit
Decision
- What to capture
- Continue, investigate, hold or replace, with date and responsible person
Read the wear trend together with edge quality
Separate station performance from the final product
A roughing position and a finishing position have different acceptance tasks. Record the required outgoing condition for the position being assessed. Then check final dimensions and edge appearance through the normal quality process. A good final edge can conceal additional work being transferred to a later wheel.
For example, if a sizing station gradually leaves more allowance, the following station may still produce an acceptable piece while consuming more of its own working layer. Compare the incoming and outgoing edge at the affected position before concluding that the entire wheel set is wearing normally.
Compare like operating periods
Keep material, thickness, allowance and station duty with each wear interval. Hours on the machine include different workloads and may include idle time. Processed meters are more informative only when the material engagement and operation are sufficiently comparable. Record changes instead of combining them into one unexplained lifetime figure.
Also distinguish wear during production from material removed by approved conditioning. If they are combined, label the total accordingly. A wheel requiring frequent intervention may have an application mismatch even if its measured dimensions remain within the permitted range.
Respond to changes in the pattern
Uneven wear, a sudden change in consumption or repeated quality drift deserves investigation of contact, alignment, incoming material and process conditions. These observations do not identify a single cause by themselves. Use the timeline to direct checks and avoid changing several factors at once.
Set inspection intervals through the responsible maintenance and production teams, using the manufacturer’s guidance and the observed trend. Review the plan after an abnormal event or process change. A forecast of remaining production is a planning estimate; it is not permission to operate beyond a limit or ignore a new defect.
Decide whether to condition, replace or review the specification
If the wheel is intact, within its permitted limits and suitable for the job, an approved surface-conditioning procedure may be considered for a diagnosed surface problem. Define the expected result before the intervention, measure as required afterward and confirm the station output before normal production resumes.
If the applicable limit has been reached, replacement follows that criterion even if the wheel still feels sharp. If quality remains unacceptable after permitted process checks, review whether a fresh wheel of the same specification is appropriate or whether the application requires a different specification. Document the distinction.
A change of bond, grit or working geometry is a new process variable, not a neutral replacement. Use our metal-bond and resin-bond squaring wheel comparison to frame the application discussion. Confirm suitability with the supplier and evaluate the changed configuration under agreed conditions.
Replace the wheel and release the station deliberately
Before removal, record the old wheel's final condition and reason for withdrawal. Keep suspected damaged tools identified and separated from usable stock. If an incident affected the machine, complete the required inspection and corrective work before installing a replacement. A new wheel alone does not correct a damaged mounting arrangement.
Verify the replacement against the purchase specification: identity, dimensions, bore and fixing pattern, bond, grit, intended mode and allowed operating conditions. Inspect its condition and prepare the mounting surfaces according to the equipment instructions. Avoid mixing up a finishing wheel and a stock-removal wheel merely because both fit.
After the authorized installation and startup checks, assess the first pieces against the station requirement and the final product requirement. Record dimensions, edge appearance and any setup adjustments. Release normal production through the established approval process, then begin the new wheel's wear record.
Retain the previous record even when replacement restores output immediately. It provides evidence for the next maintenance review and helps identify recurring conditions. Mark whether the old tool reached its normal limit, was damaged, lost acceptable process performance or was removed for another documented reason.
Plan replacement stock and incoming inspection
Order from an identified specification
A photograph helps a supplier recognize a tool family, but it cannot reliably define every mounting dimension, bond or approved operating condition. Send the written specification and machine details. Review the continuous metal-bond squaring wheels and the resin-bond squaring wheels against that application rather than ordering by appearance alone.
For factory testing of a proposed alternative, agree the material, operation, acceptance method and information to report. An initial test can demonstrate fit and an observed edge result. A complete service-life comparison additionally needs a documented end condition and the output accumulated to that point.
Protect the replacement before it reaches the machine
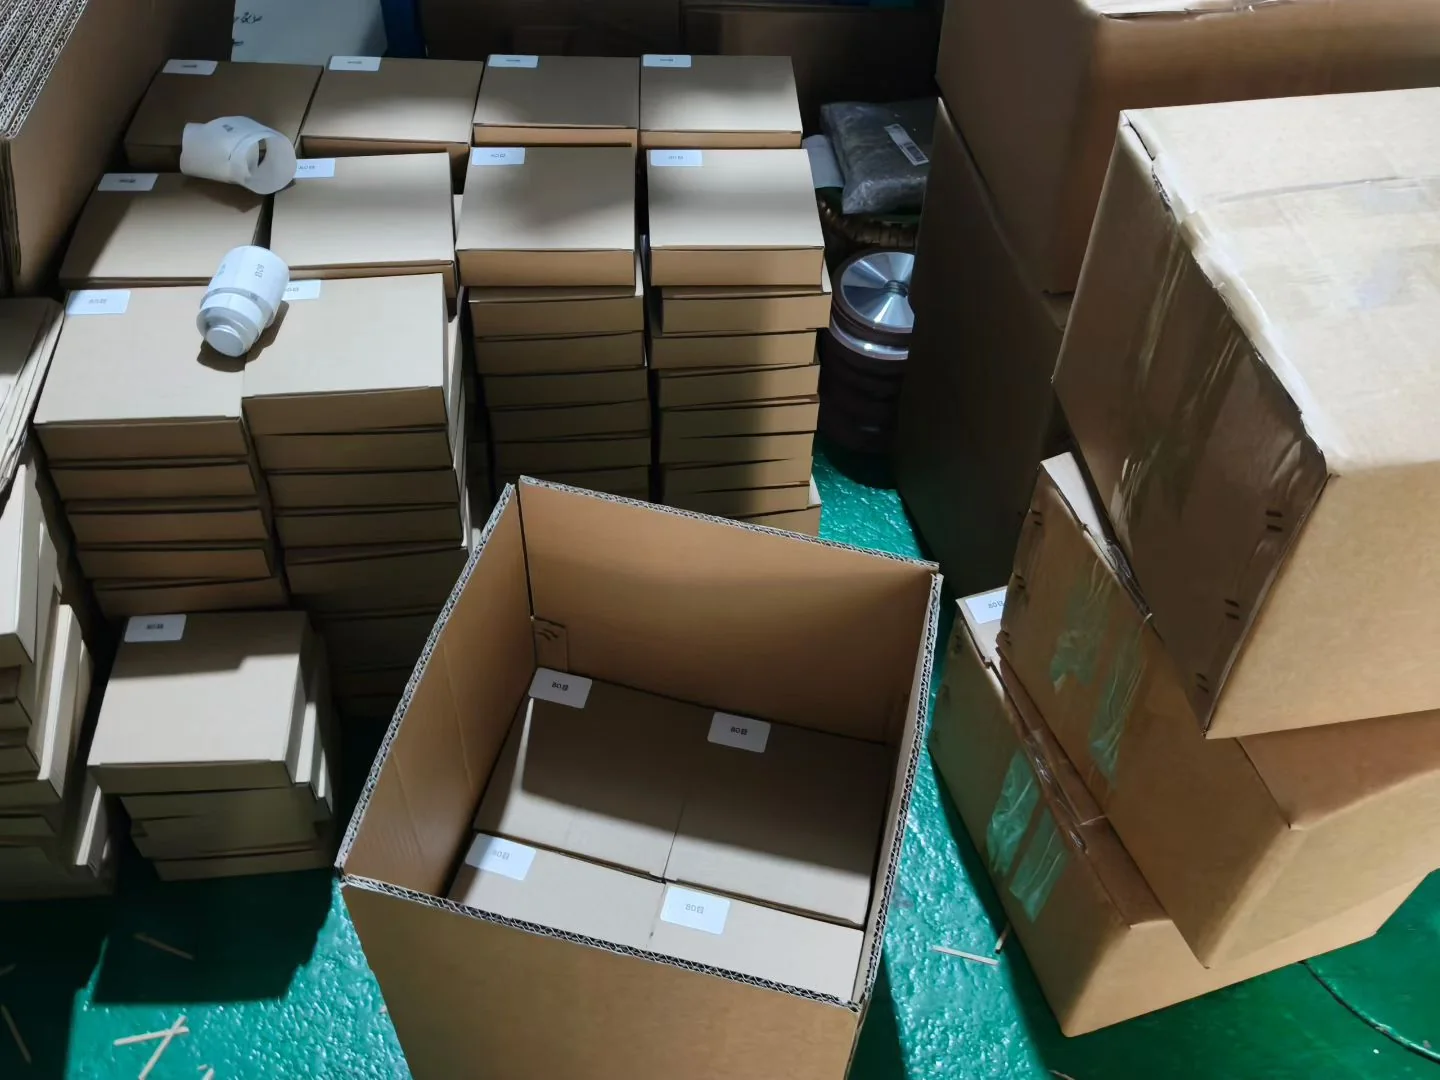
Use shipment inspection and receiving checks to confirm identification, quantities, visible condition and the agreed specification. Keep packaging labels linked to the stock record. Separate damaged or unidentified items from material released for use, and clarify discrepancies before installation.
Norton's handling and storage guidance recommends careful handling and protective original packaging for superabrasives. Follow the product-specific storage instructions, support tools appropriately and protect working faces and mounting features. Do not transfer a shelf-life rule from another abrasive product to every resin-bond diamond wheel.
Compare replacement economics using accepted output
For a completed evaluation, compare the cost of the defined wheel or wheel set with the accepted output produced over that same service period. Specify whether output means accepted pieces or accepted edge meters. If one wheel is being assessed, do not silently allocate the cost of an entire set to it.
Wheel cost per accepted edge meter = cost of the evaluated wheel or defined set ÷ accepted edge meters over its recorded service life.
This measure covers tool consumption, not every production cost. Review rework, scrap, intervention time and changeover losses separately using your own accounting method. If a trial stops while a wheel remains usable, report observed output and current wear. Charging the full price to that partial output does not establish its final lifetime cost.
Frequently asked questions
Is a squaring wheel worn out when it stops cutting?
Not necessarily. Deposits, dull cutting points, incorrect contact or changes in incoming material can reduce cutting action. Stop and investigate within the approved procedure. Judge remaining serviceability against the specific tool limits, structural condition and required station performance.
How much abrasive material must remain before replacement?
Use the limit and measurement method supplied for the exact wheel and machine arrangement. A generic remaining thickness, percentage or outside diameter is not suitable for every construction. Confirm the relevant feature and reference surface before interpreting a reading.
Can dressing extend the permitted wear limit?
No. Approved conditioning may improve a suitable working surface, but it does not restore consumed material or change the manufacturer's limit. Include conditioning in the wear record and recheck the applicable criteria before returning the tool to service.
Should all wheels in a line be replaced together?
Follow the line and tool suppliers' requirements. Stations can have different roles and wear histories, while some arrangements require matched tools or coordinated changes. Review the sequence and mounting requirements before replacing one wheel or an entire set.
Does a longer time on the spindle mean better value?
No. Compare accepted output under documented conditions, together with intervention, rework and changeover requirements. Idle hours and unacceptable production do not demonstrate useful life. Keep partial trials separate from completed lifetime comparisons.
What information helps a supplier quote a replacement?
Provide material and thickness, machine and station, current wheel identification and dimensions, bond and grit, wet/dry mode and quantity. Add the reason for replacement, required edge condition, relevant drawing and any recorded wear or quality trend.
Conclusion: Make the replacement decision traceable
A useful grinding wheel wear record connects the correct physical measurement to the wheel's actual job and accepted output. Identify the permitted limits before production, measure consistently and keep process changes visible. Treat damage, loss of quality and normal consumption as distinct reasons for withdrawal.
That approach makes replacement timing easier to explain across production, maintenance and purchasing. It also gives the next supplier discussion a specific starting point: the wheel, the operation, the observed result and the requirement that the replacement must meet.